
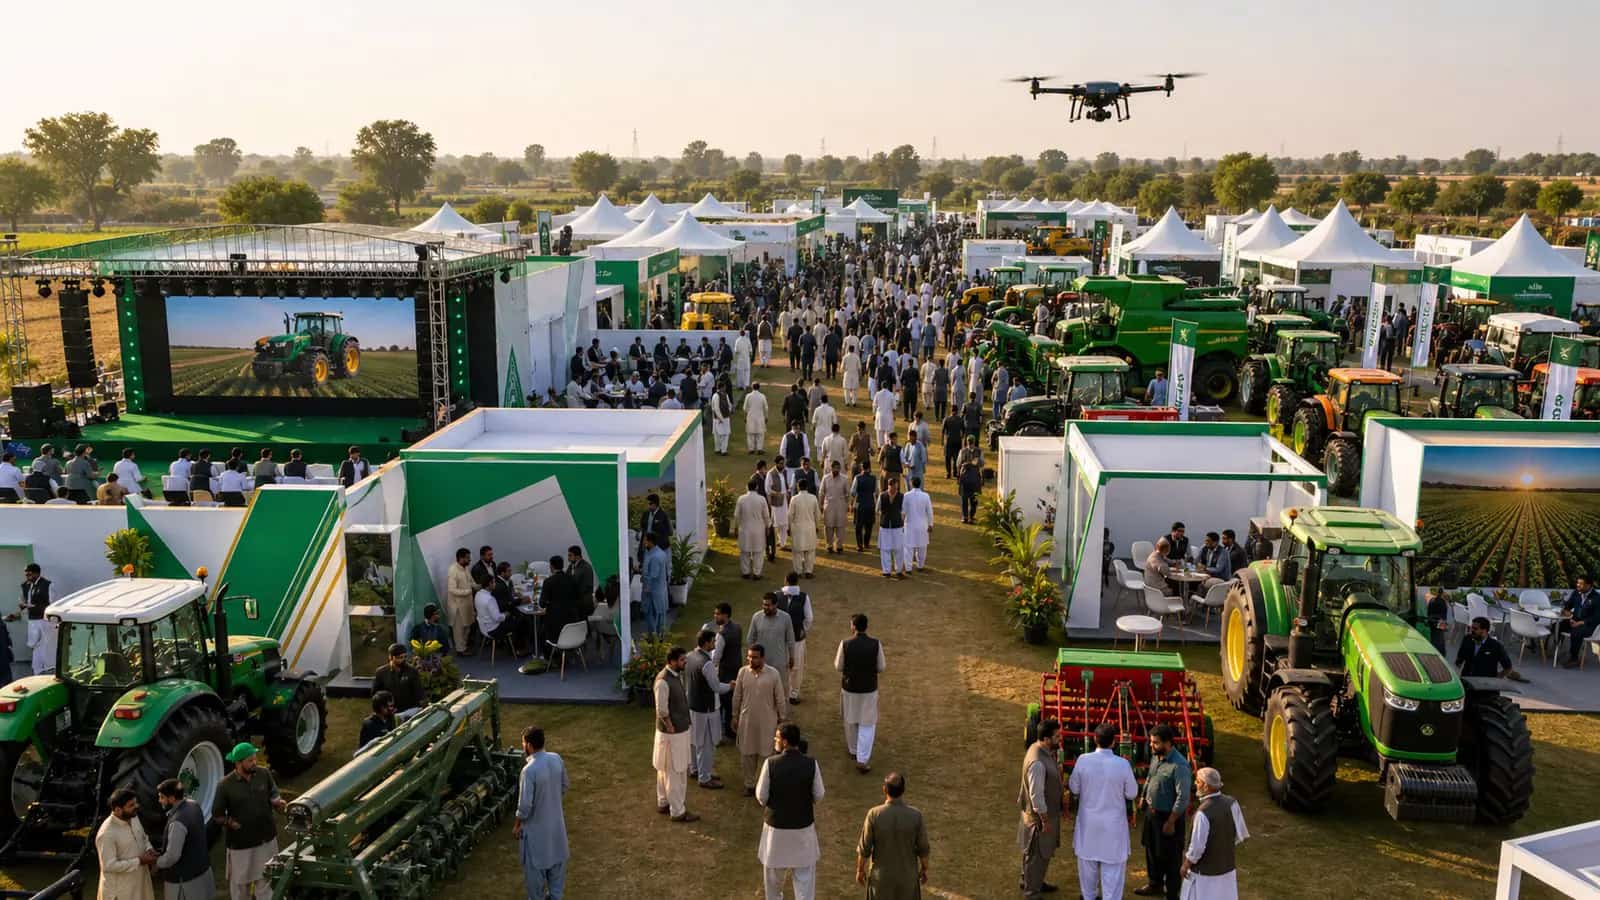
One Connected Exhibition. Every Brand in the Visitor Flow.
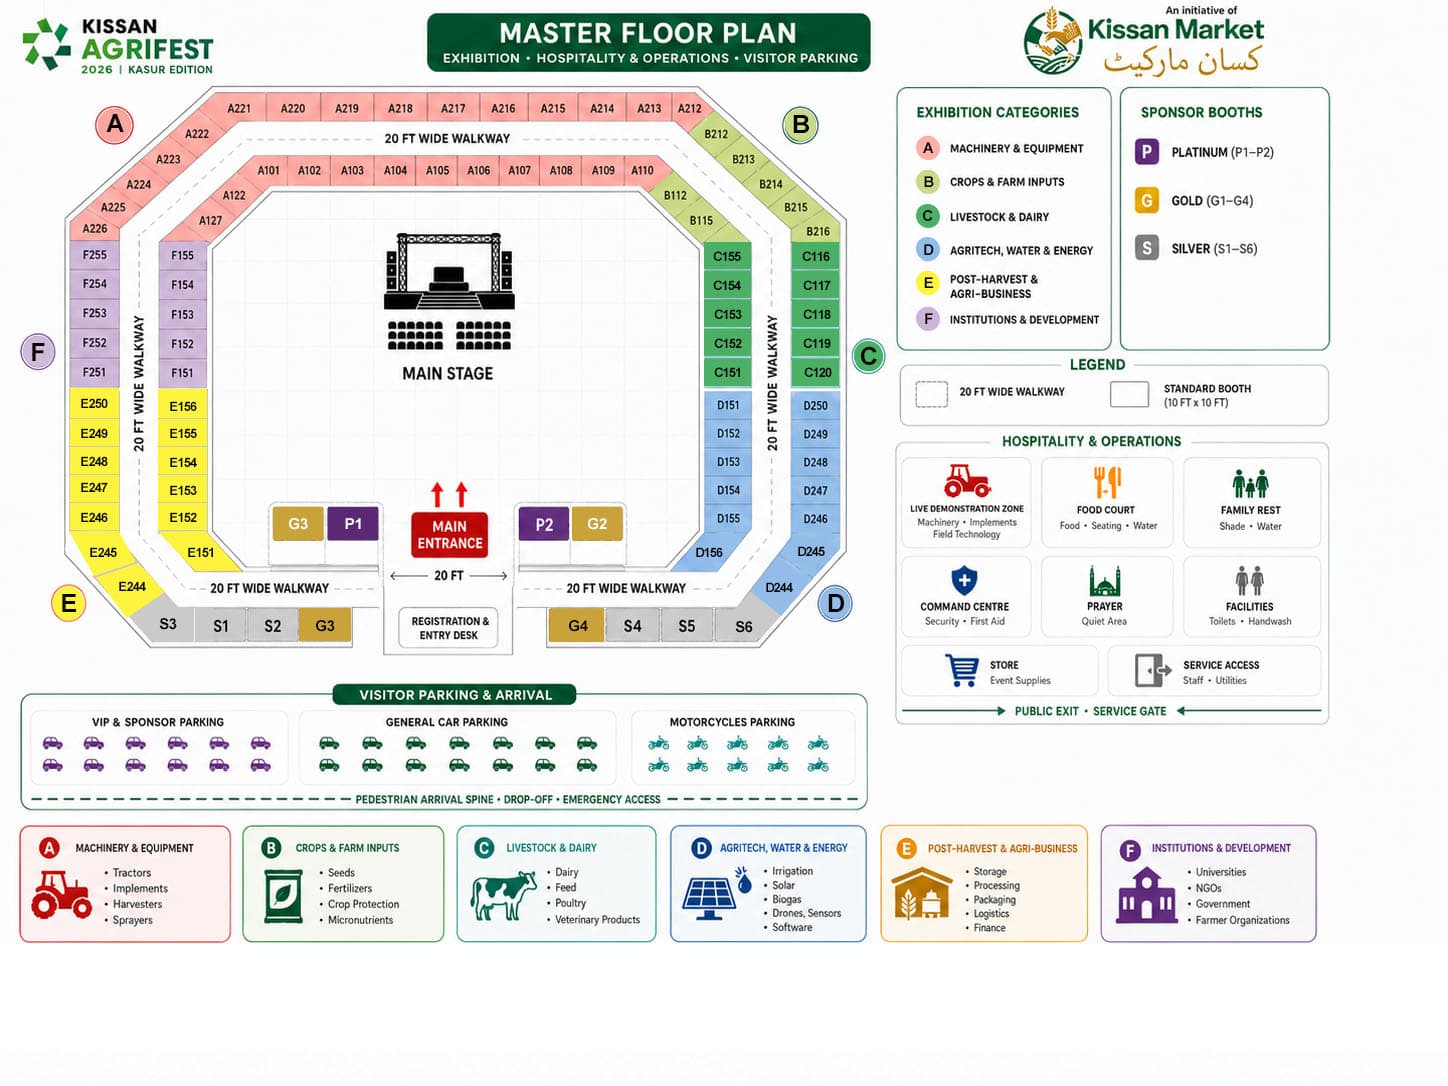
Kissan AgriFest 2026 uses a connected exhibition ring around the central stage, with 20-ft visitor walkways, numbered exhibitor booths, premium sponsor positions at the main entrance, and dedicated demonstration, hospitality, operations and parking areas.
Where Your Products Meet Farmers.
Select an area and plan your route
Use the supplied master drawing for the complete site, then select a numbered exhibitor booth or entrance sponsor position to review its request route.
Authoritative master plan
Exhibition · Hospitality & operations · Visitor parking
Swipe horizontally to inspect the full plan. Keyboard users can focus this area and use the arrow keys.
Exhibition layout
A–F category ring
Base booth
10 × 10 ft
Visitor walkways
20 ft wide
Sponsor entrance positions
Select a P, G or S position to view its tier and proposal route.
Numbered exhibition inventory
80 exhibitor-request positions, excluding sponsor-labelled entrance booths.
Hospitality & operations
Live Demonstration Zone
Machinery · Implements · Field Technology
Food Court
Food · Seating · Water
Family Rest
Shade · Water
Command Centre
Security · First Aid
Facilities
Toilets · Handwash
Store
Event supplies
Prayer
Quiet area
Service Access
Staff · Utilities
Simple visitor flow
Separate parking areas feed a pedestrian arrival spine, registration and the connected exhibition ring.
Separate machinery access
Demo fields and exhibitor unloading use controlled service routes away from visitor movement.
Safety-led operations
Moving machinery, drone flights and utilities remain conditional on final operations approval.
Accessible core route
The main visitor route keeps registration, central services and priority zones within easy reach.
Finalized physical layout and numbered inventory. Live sales status, category conflicts and booth allocation require written confirmation.
Floor plan and allocation questions
Clear answers to help you decide and plan.
Is the published floor plan final?
The supplied master plan confirms the 220 by 198 ft octagonal exhibition ring, central stage, numbered booth inventory, sponsor entrance positions and adjoining operational areas. Live availability and final allocation are confirmed in writing.
Can an exhibitor request a specific booth or category?
Yes. Exhibitors can submit a category, package and preferred available booth. Allocation depends on the signed inventory, site operations and written confirmation.
How are machinery and drone areas separated from visitors?
The plan uses controlled demonstration fields, safety buffers and service routes. Final access barriers and operating procedures depend on equipment, permissions and the approved safety plan.

Choose your exhibition or sponsor position
Share your package, exhibition category and preferred available booth. Sponsor proposals use the P1–P2, G1–G4 and S1–S6 entrance inventory.